Coogee Vet Interior Photography, Sydney
I recently photographed the interiors of a beautiful new veterinary space in Coogee, Sydney, for creative agency Oath, on behalf of Elite Designer Group.
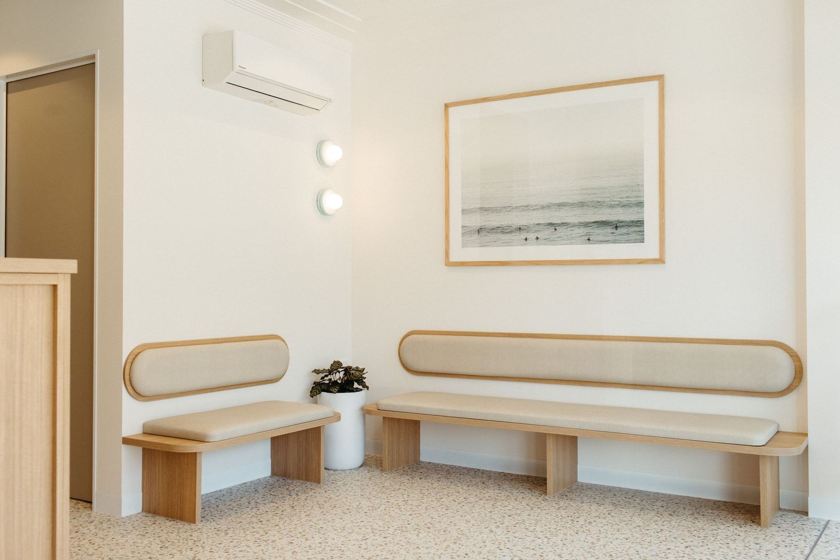
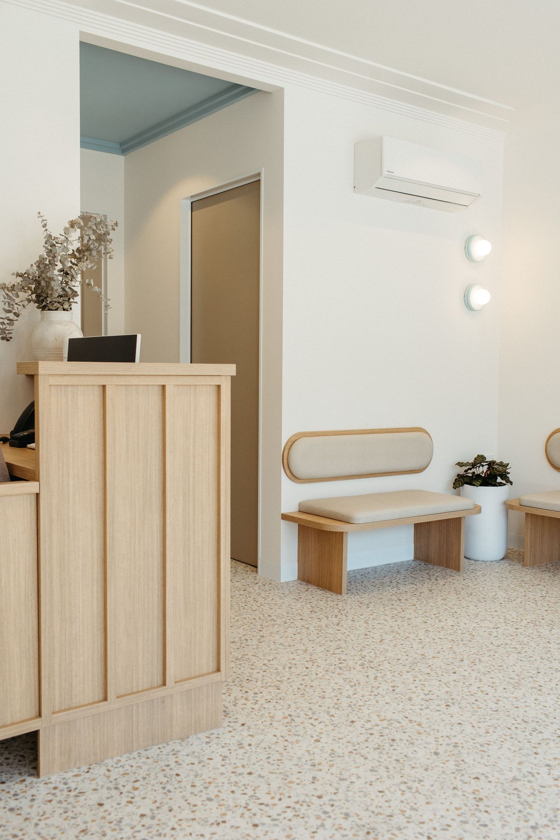
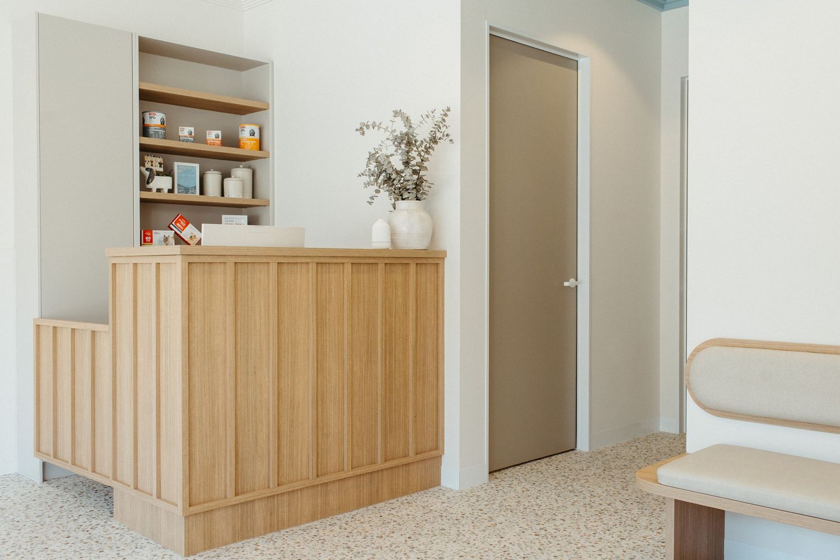
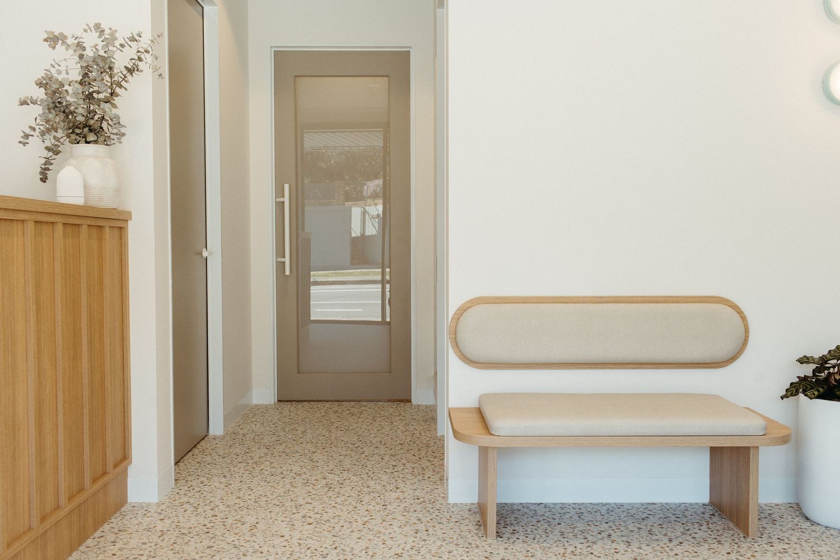
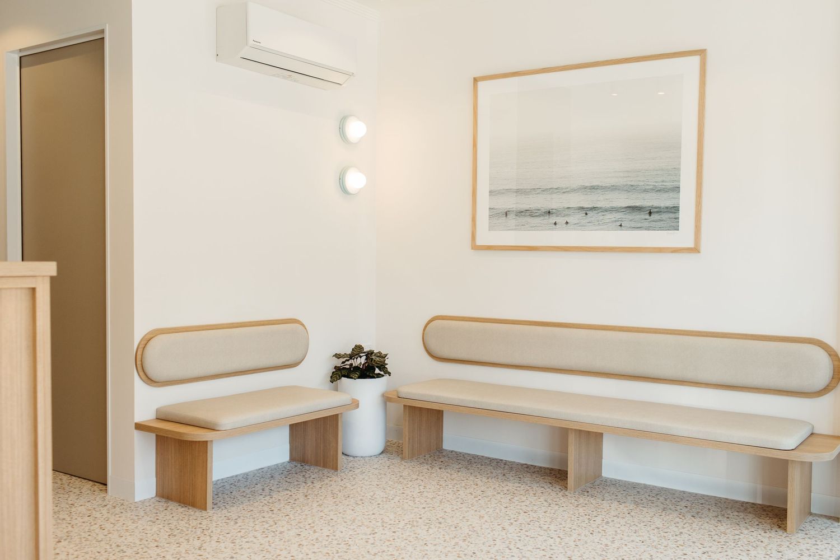
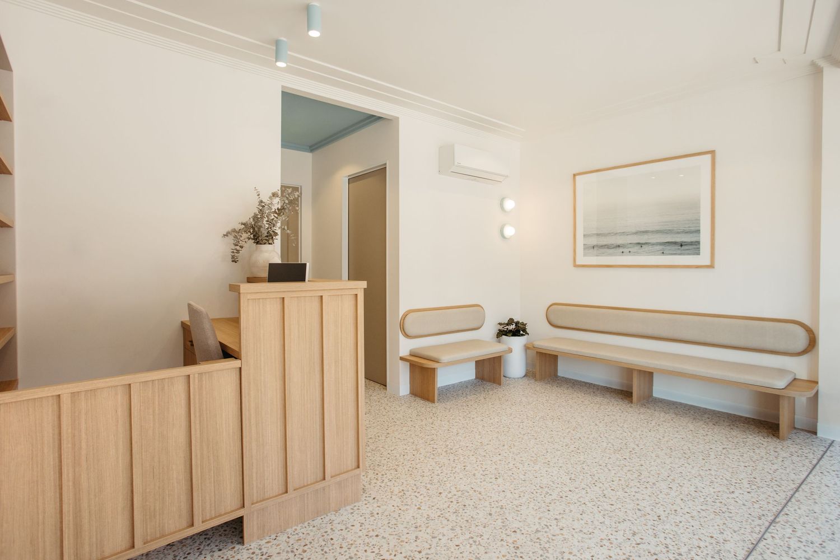
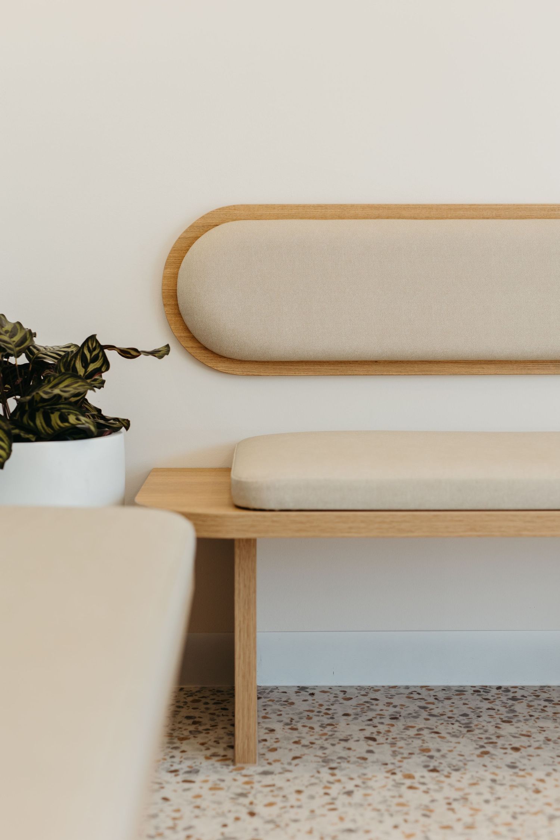
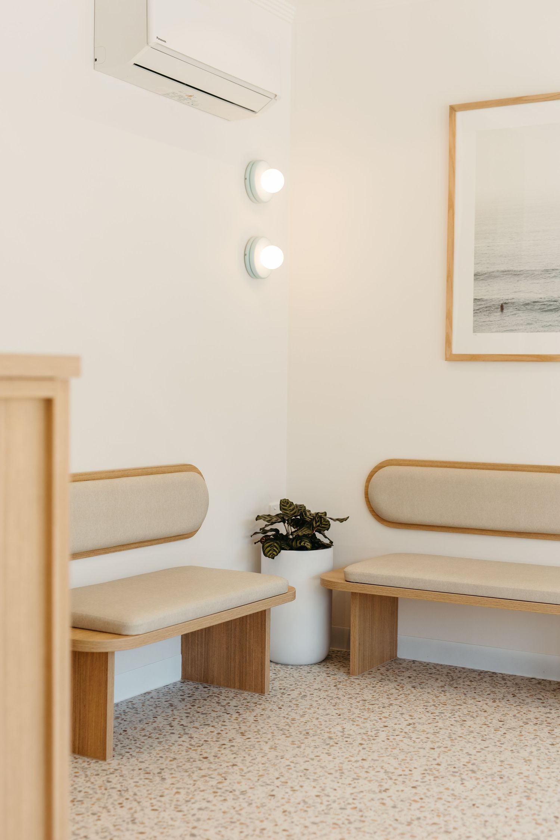
The project was a great example of how thoughtful interior design can completely transform a clinical environment. Rather than feeling overly clinical, the space has a warm, contemporary feel, with considered materials, soft tones and carefully designed details throughout.
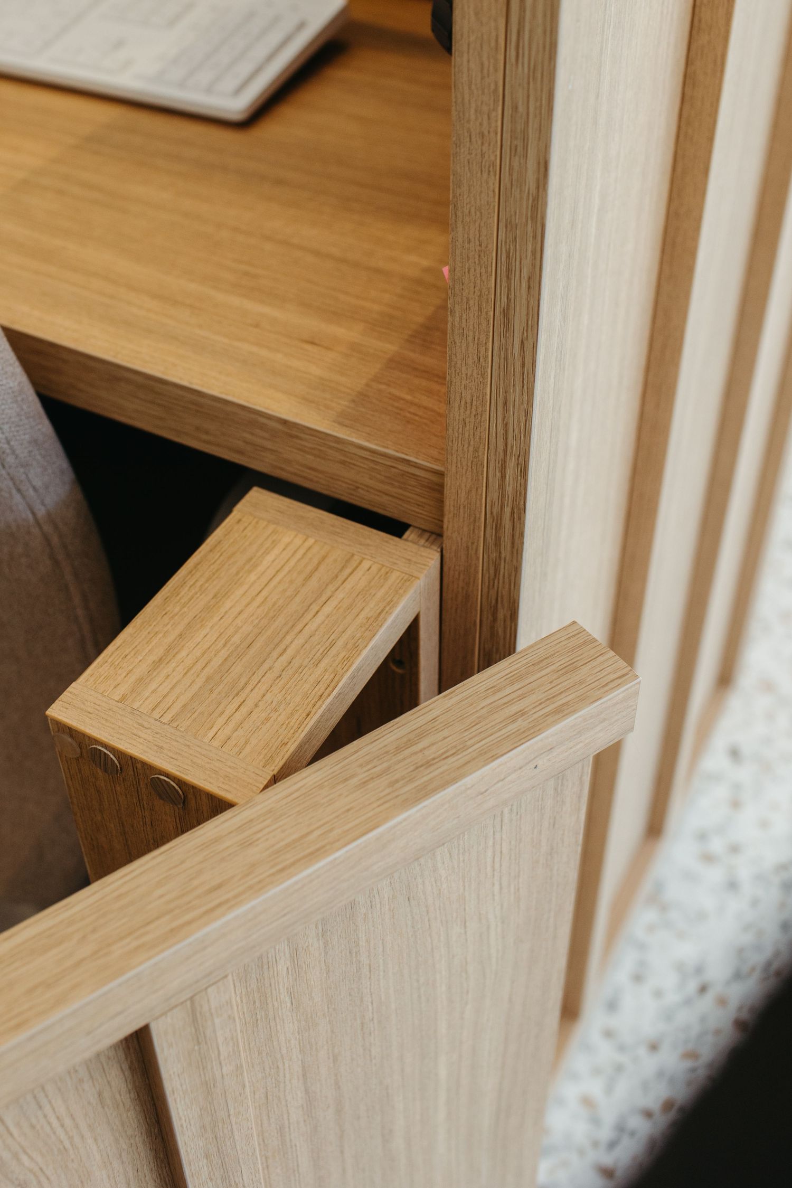
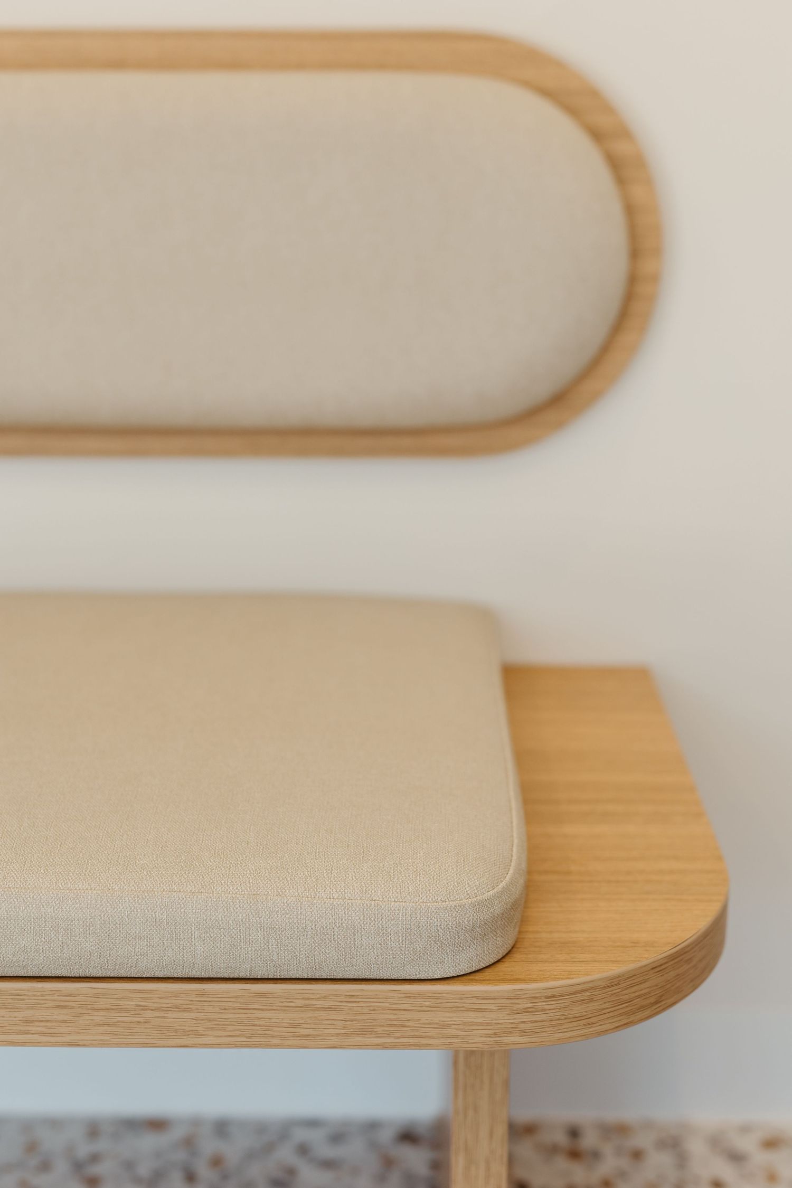
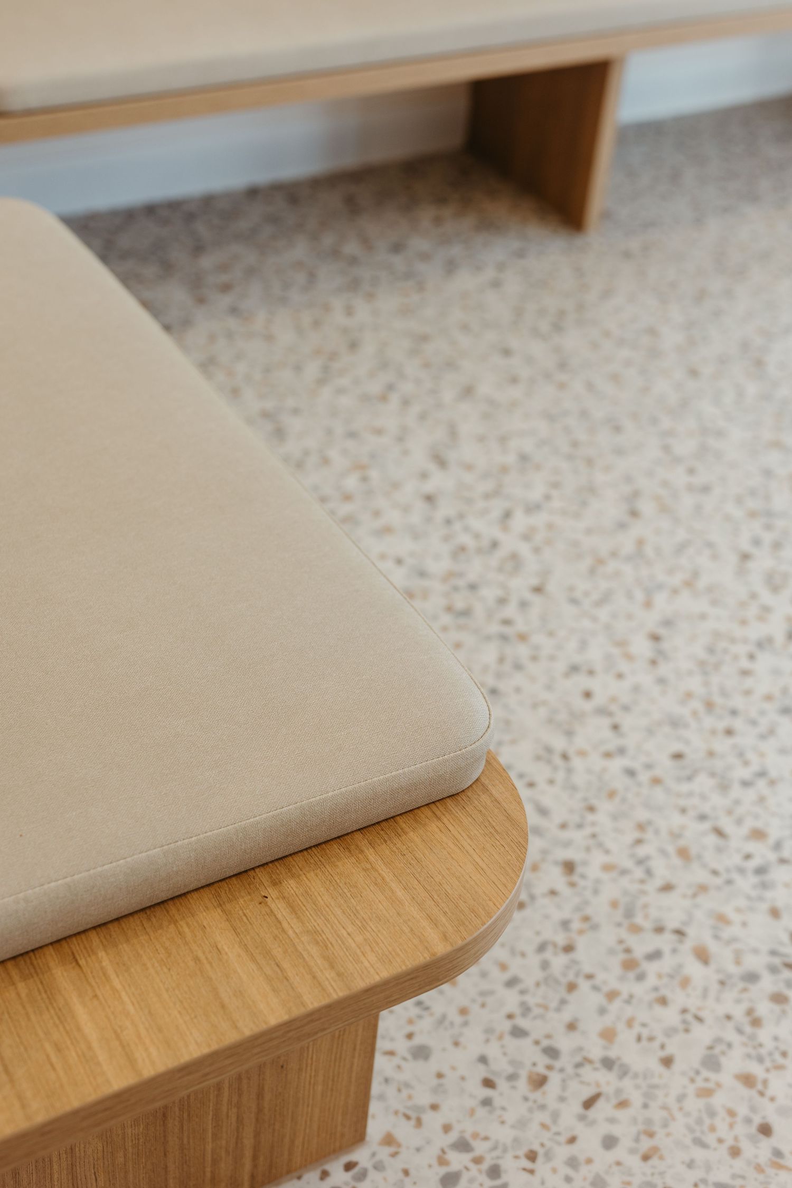
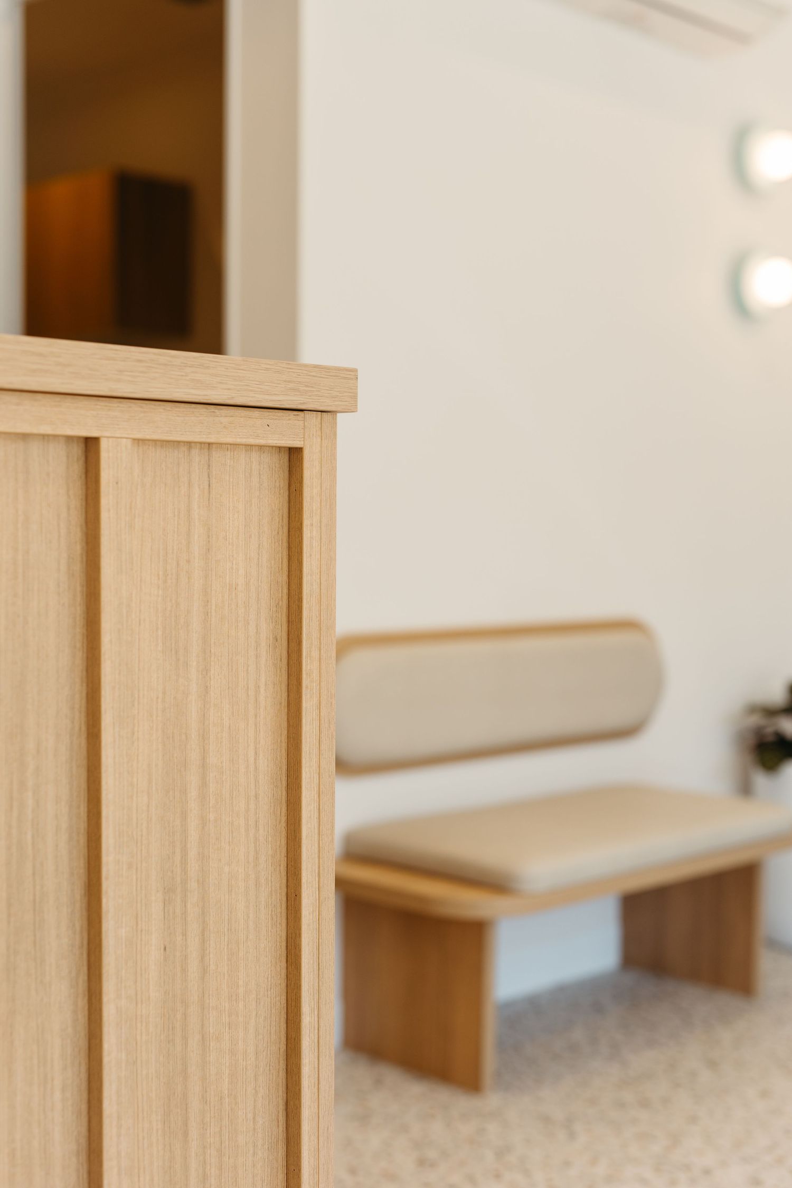
My role was to capture the finished interiors in a way that showcased both the overall design and the smaller details that bring the space together — from the materials and finishes through to the joinery, lighting and considered styling.
For interiors photography, I love finding the balance between documenting a space accurately and creating images that have a sense of atmosphere. Good interior photography should give you a feeling for what it is like to actually be in the space, while also highlighting the design decisions that make it distinctive.
This Coogee veterinary project was photographed for Oath Creative Agency and Elite Designer Group, creating a collection of images that can be used across their portfolios, websites and marketing.
I particularly enjoy photographing projects like this because they sit at the intersection of interior design, architecture, branding and storytelling. The finished photographs aren't simply a record of the space — they're a way of communicating the thinking, creativity and attention to detail behind the project.
Interiors Photography Sydney
I photograph interiors, commercial spaces and design projects across Sydney, working with interior designers, architects, creative agencies, builders and businesses to create natural, considered imagery for portfolios and marketing.
If you've recently completed an interior project and need photography that captures the design beautifully, I'd love to hear from you.